Historic downtown, new subdivisions and farm buildings
Selbyville's housing spans more than a century. About 13 percent of homes predate 1940, and downtown has a local Historic District, zoned Historic Residential and Historic Business, where the Historic District Commission reviews exterior work. Its Certificate of Approval form asks for a sample of every material used, so plan on a color or material sample for a new street-facing garage door there.
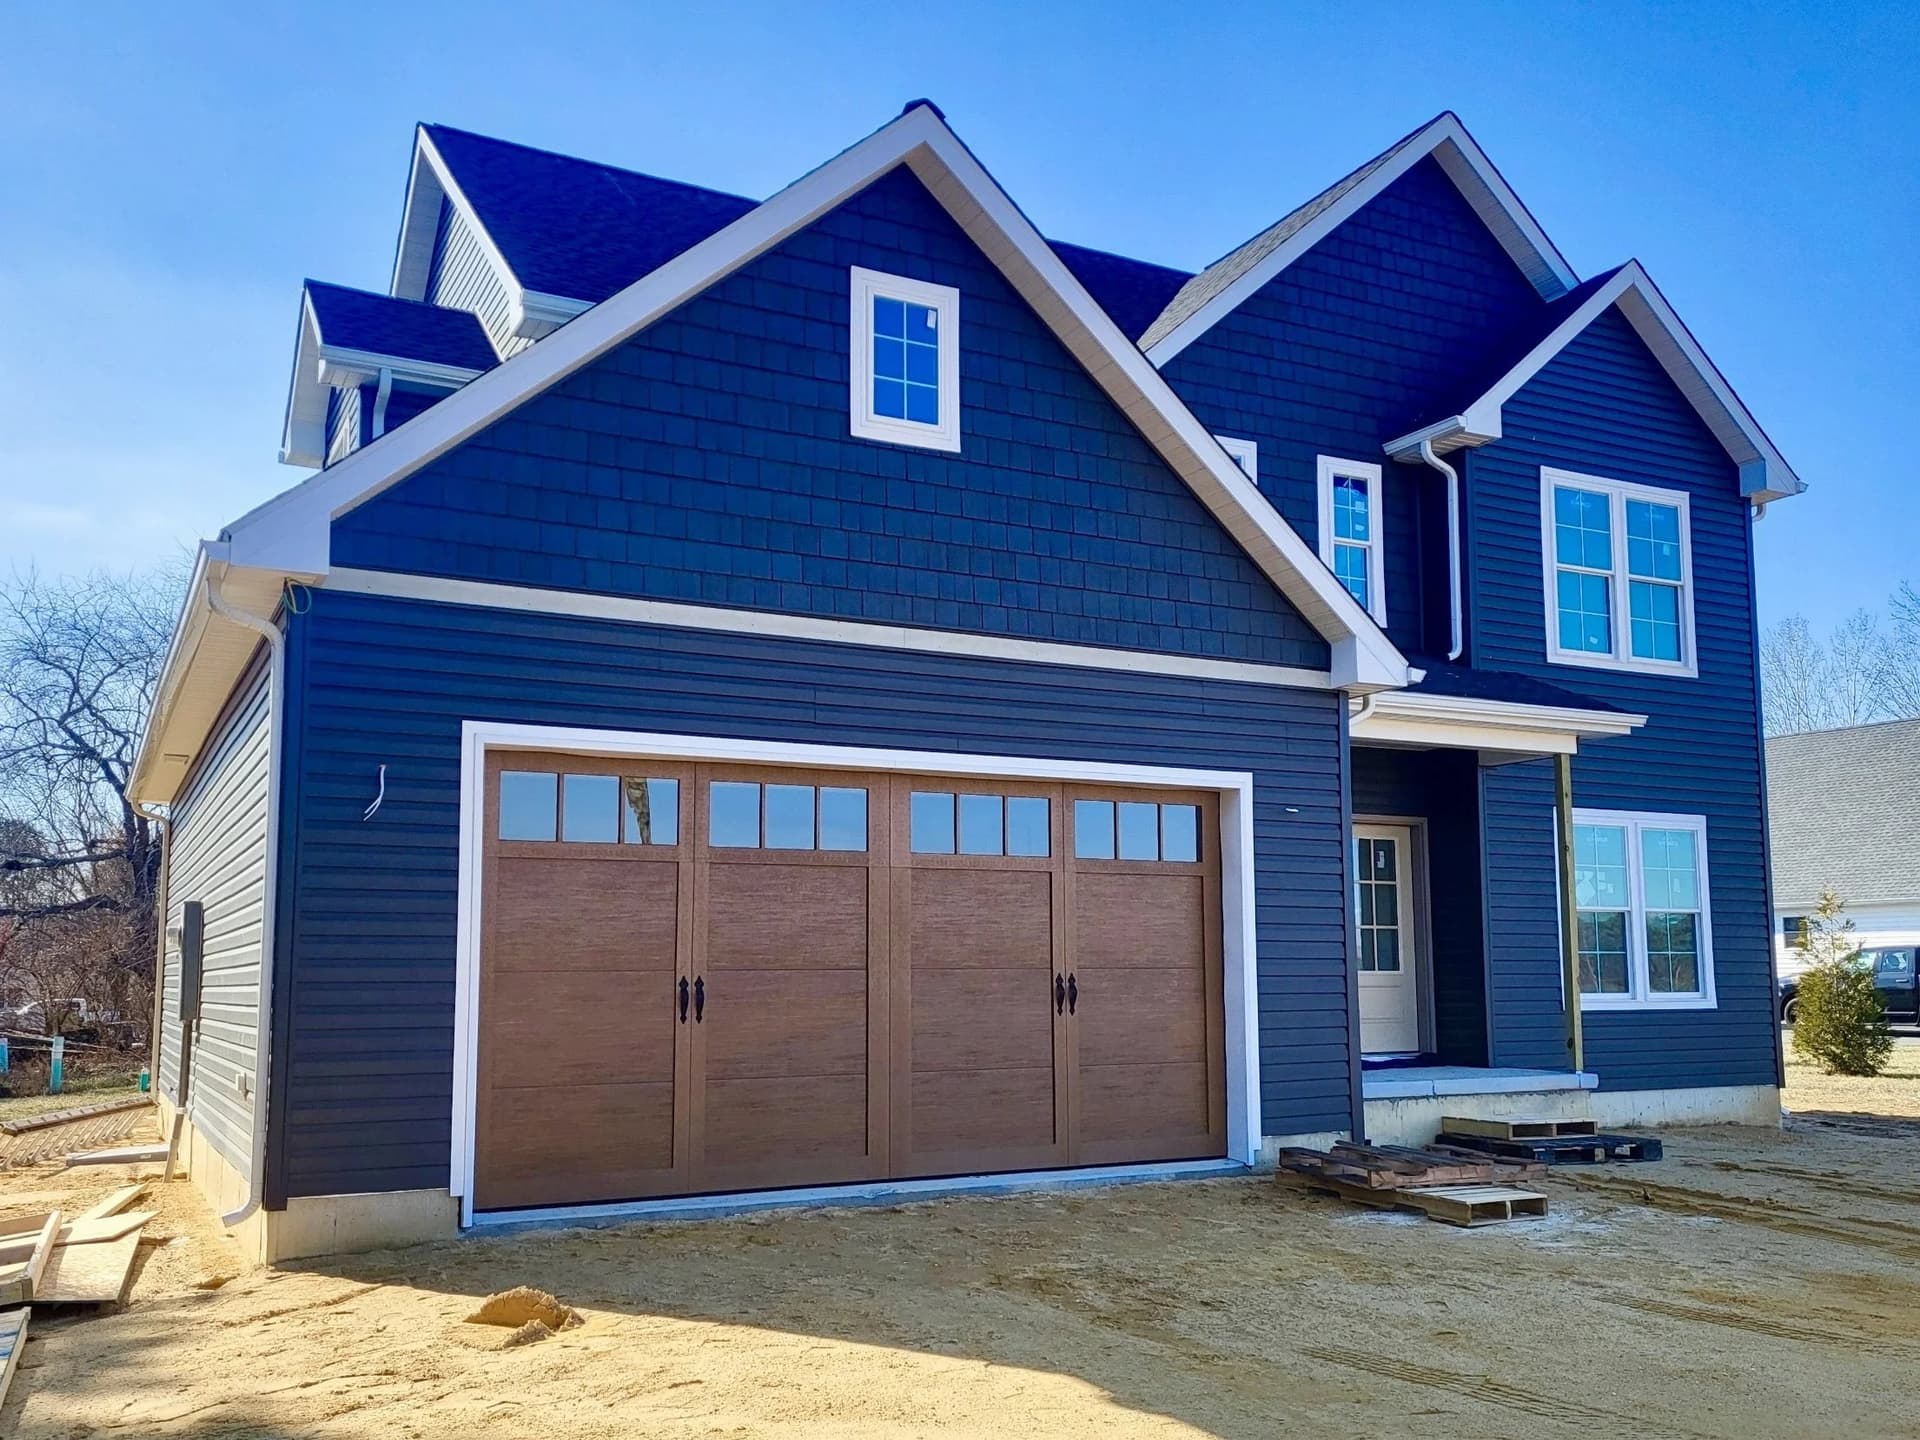
The newer side of town came fast. About 29 percent of homes had been built since 2000 as of 2016, and the town plan lists newer subdivisions and projects such as Sandy Branch Crossing, Coastal Villages, The Tides, Lynch Farm and Selbyville Towne Village. The town's building permit application asks for an HOA approval letter where one applies, plus a copy of the contractor's Town of Selbyville business license.
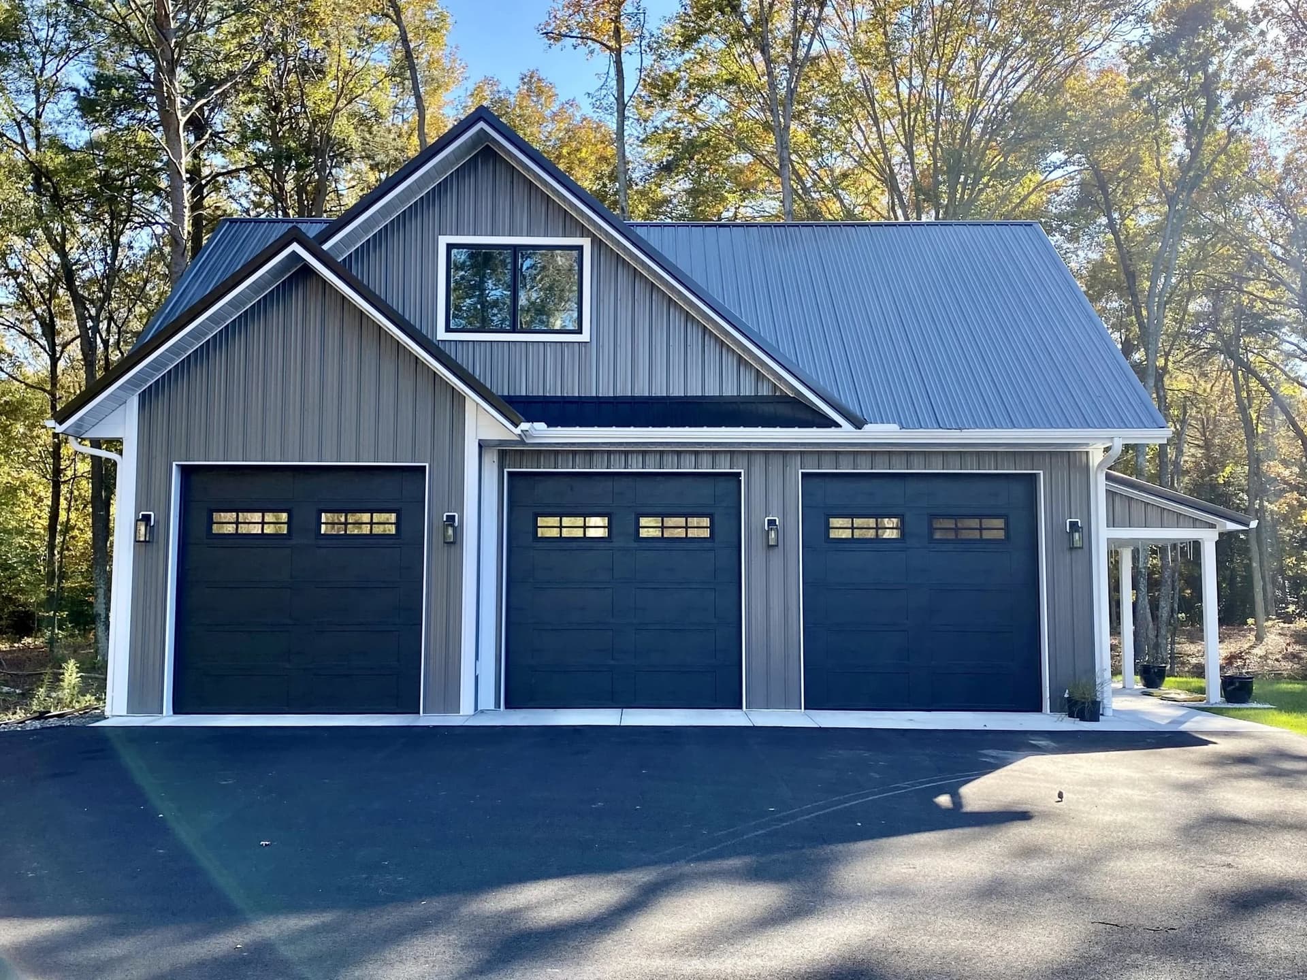
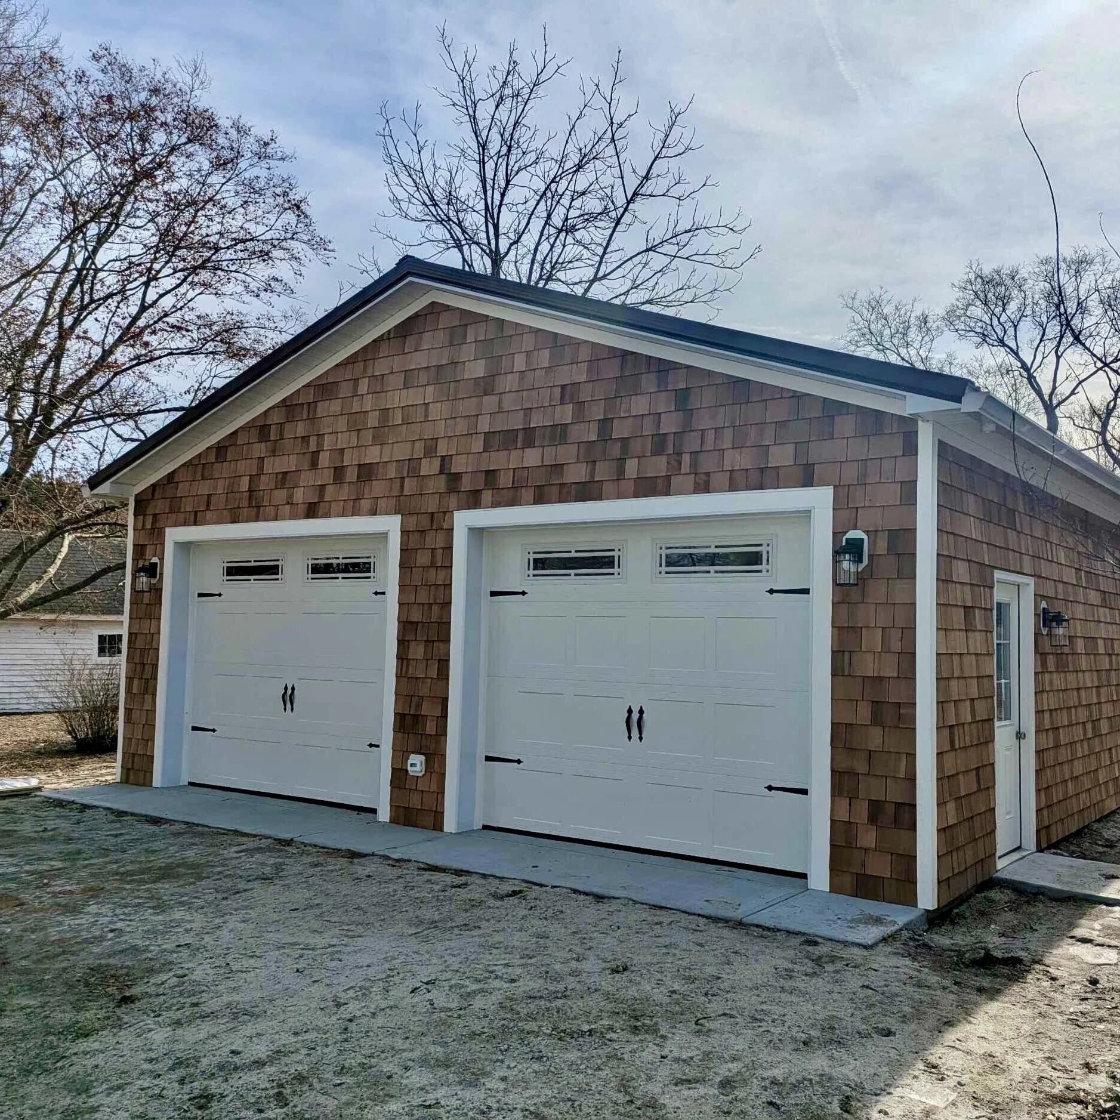
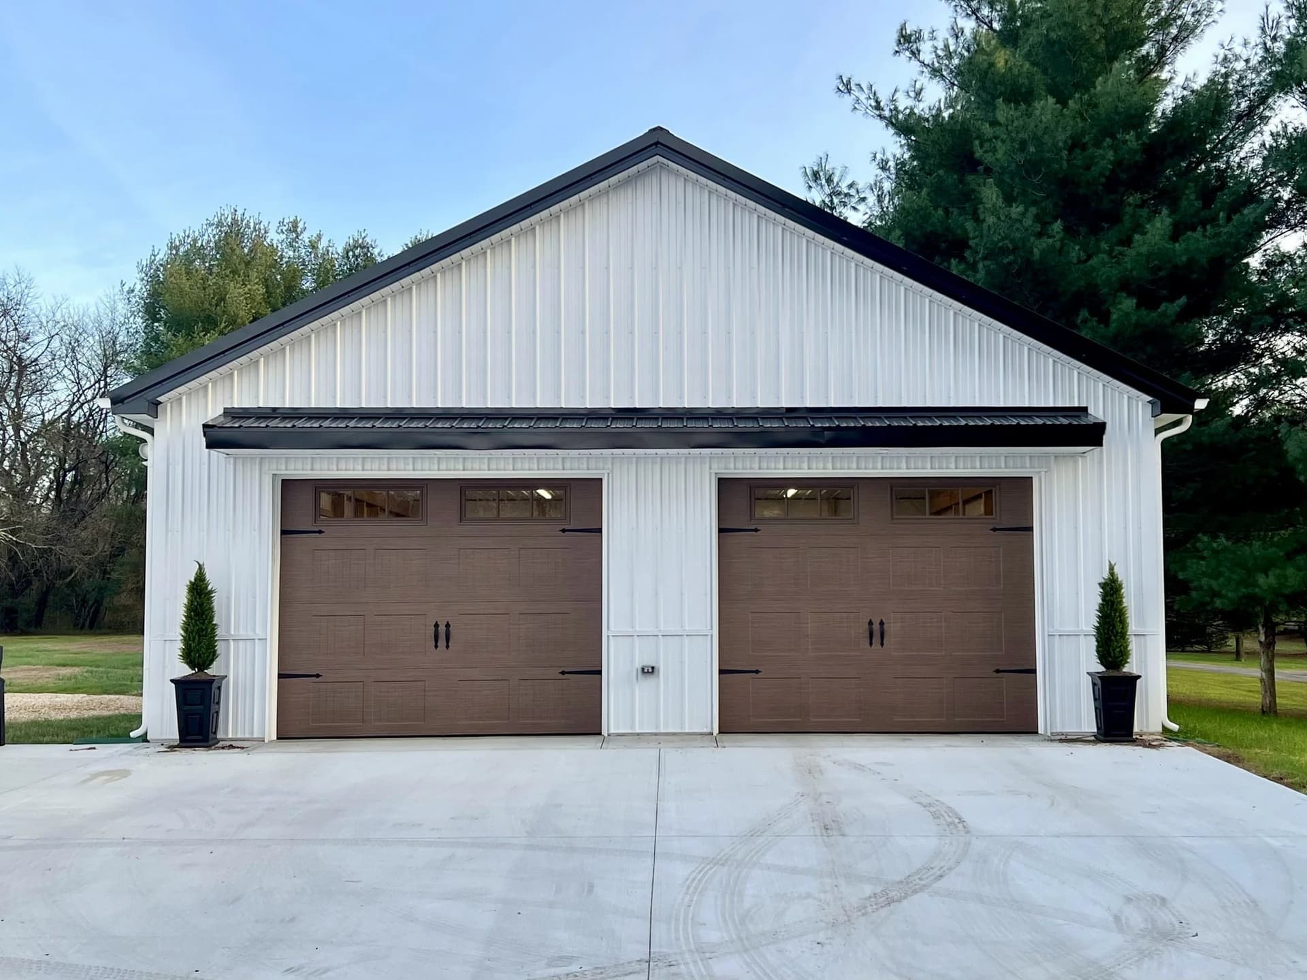
Out on the farmland around town, Sussex County requires a permit for detached garages and pole buildings, and wide equipment doors on barns and sheds are a different job from a two-car garage door.